<-- style PDP --> 493 Wicklow Road, Burlington - Detached for sale for $1,899,000
  • new
  • for sale

493 Wicklow Road

Burlington, Ontario, L7L 2J1 - Shoreacres

$1,899,000

  • Neighbourhood

    Shoreacres

  • Major Intersection

    Appleby Line & New Street

  • Listed Since: 1 day(s)

  • Last update: today

Overview

  • Property Type

    Detached, 2-Storey

  • Bedrooms

    4 + 1

  • Bathrooms

    4

  • Basement

    Finished + Walk-Up

  • Kitchen

    1

  • Total Parking

    6 (2 Attached Garage)

  • Lot Size

    65x110 (Feet)

  • Taxes

    $7,812.00 (2026)

  • Type

    Freehold

Property Description

Property description for 493 Wicklow Road, Burlington

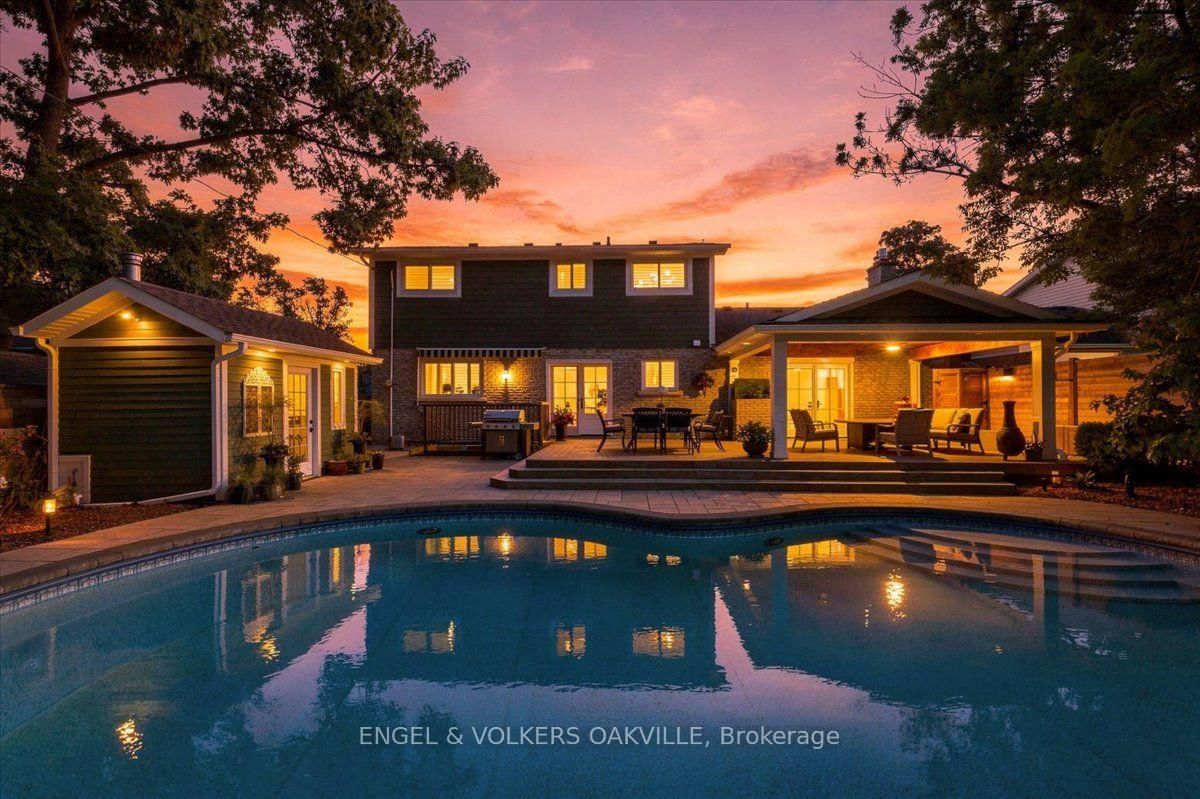
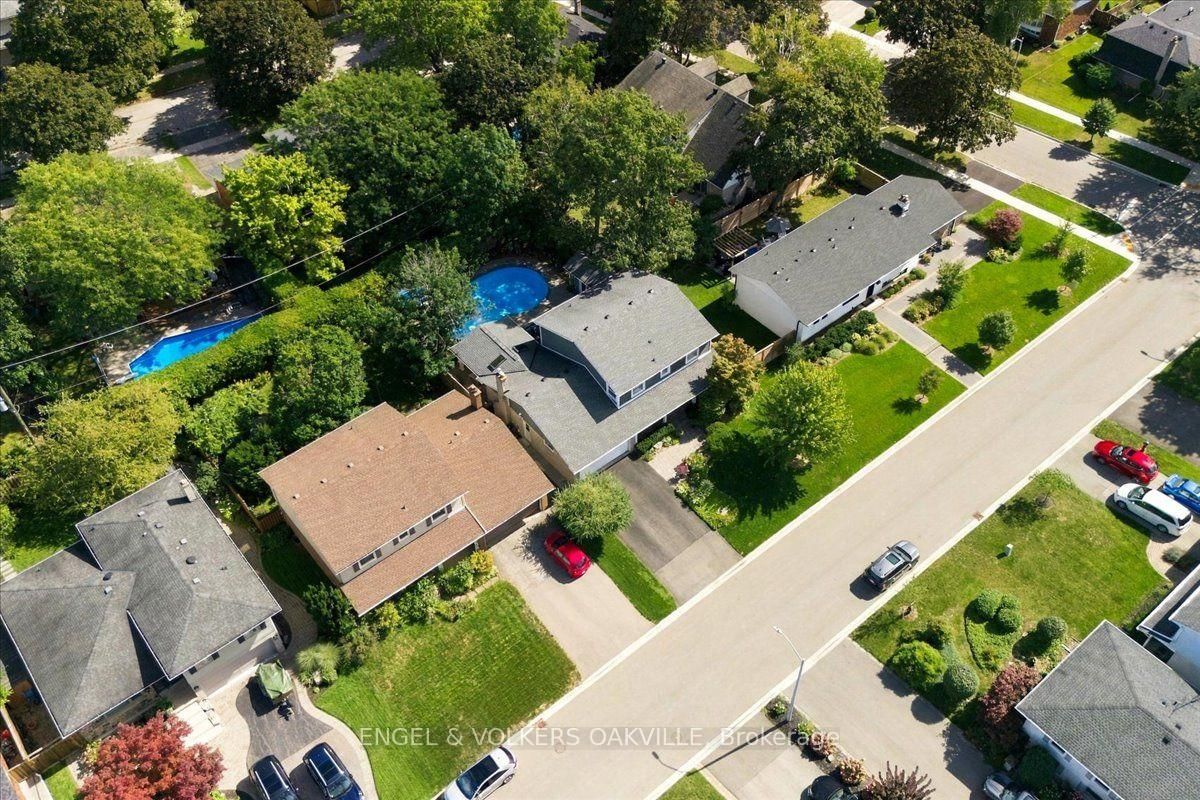
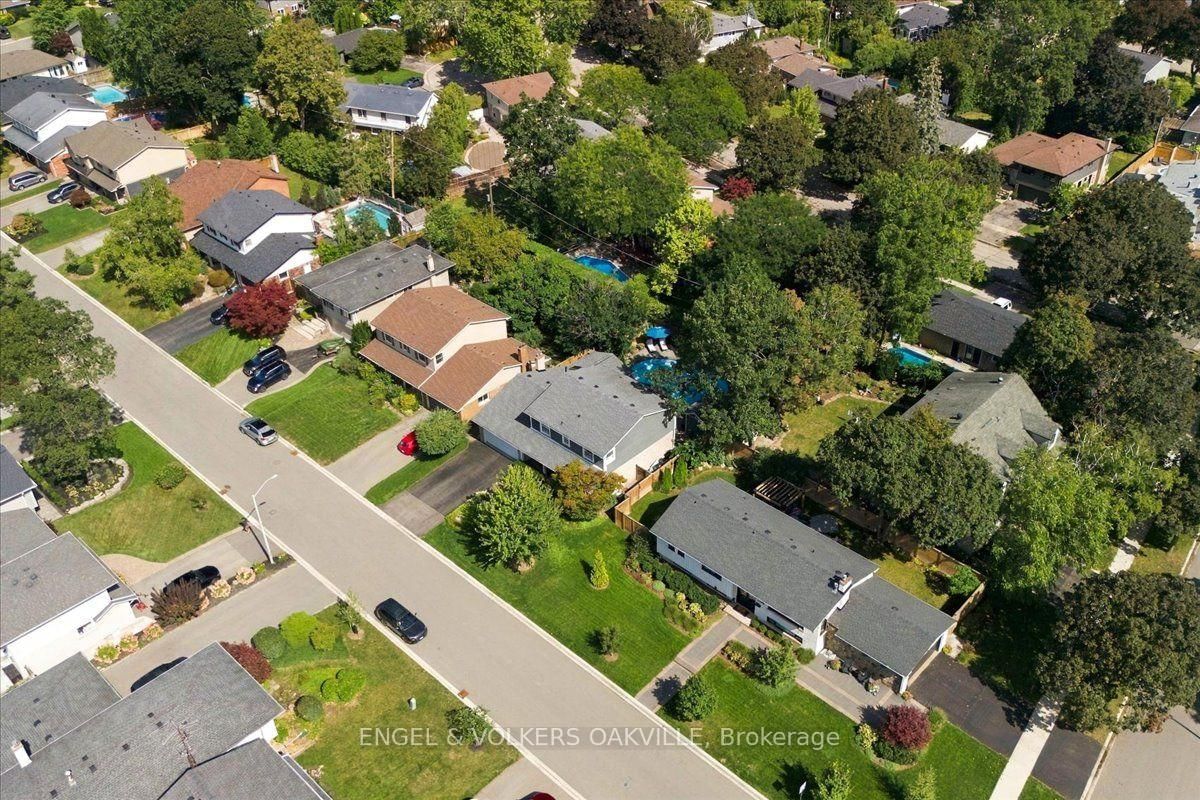
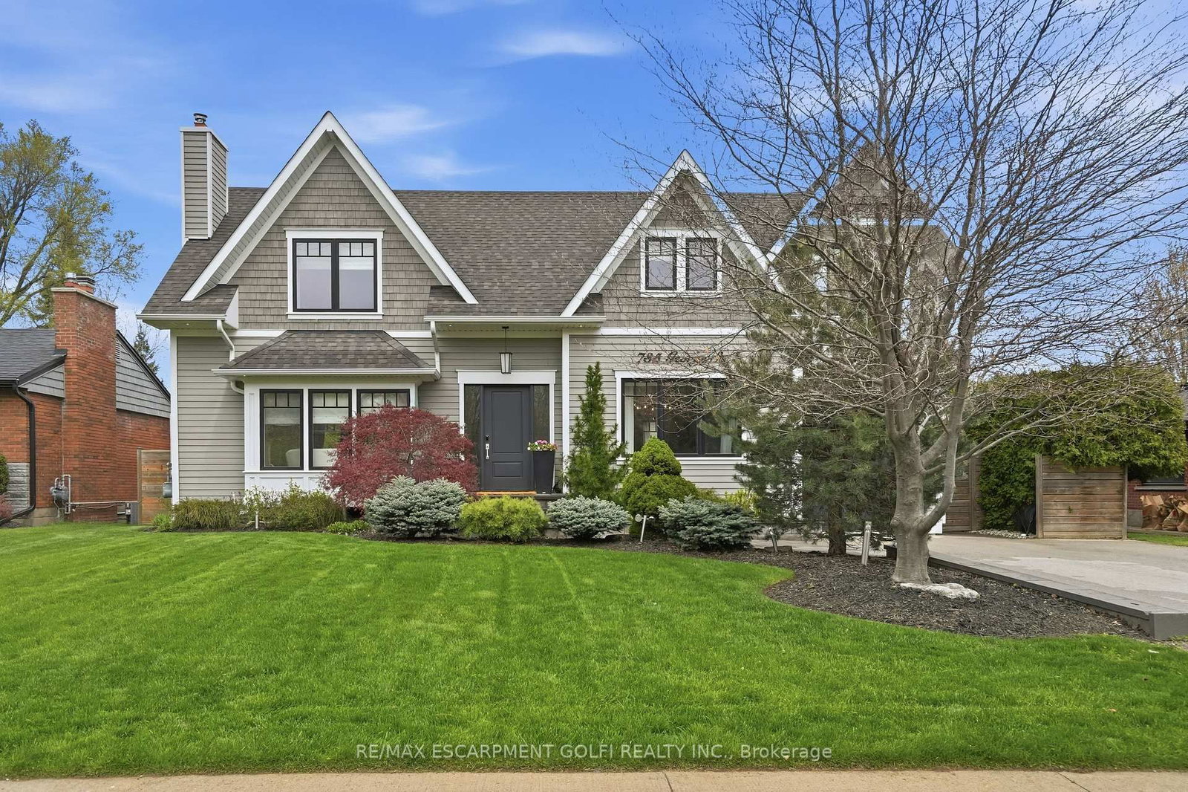
Welcome to 493 Wicklow Road, your turnkey dream home perfectly nestled in Burlington's highly coveted Shoreacres community! This bright and beautifully updated 4+1 bed, 3+1 bath sanctuary is the absolute epitome of turnkey luxury. The functional floor plan offers the right amount of defined space for effortless entertaining. Work comfortably from the dedicated main-flr home office before stepping into the show-stopping custom kitchen, featuring exquisite cabinetry, a functional pass through through bar, sleek granite counters, and cast-iron enamelled farm sink. The main floor also has a stunning open concept family room/dining area with pot lights and built-in cabinetry. A cozy living rm with gas f/p, built-ins and direct walk out to the private rear deck completes the main floor space. Upstairs, you'll find a large 4 pc bath & four generously sized bedrooms including a serene primary retreat with a private ensuite. The lower level elevates this home even further, offering a spacious family rec room, an updated laundry room, a sleek 3-piece bath, and a separate walk-up entry-making it the ultimate nanny or private guest suite! Step outside into your fully fenced, private backyard oasis to discover a true entertainer's paradise. Host unforgettable summer gatherings under the stunning covered pavilion, dine alfresco by the beautifully landscaped gardens, lounge by the poolside, or take a dip in the private pool featuring a dazzling underwater lighting system. Set in a blissfully quiet, family-friendly neighbourhood, this spectacular property offers unbeatable lifestyle & convenience. Perfectly located minutes away from top-tier schools, premium shopping, lush parks, the picturesque lake, the GO Station, and quick QEW highway access. There's absolutely nothing to do but pack your bags and move in! Highly desirable and flawlessly executed, this Shoreacres beauty won't last long!

Listed by ENGEL & VOLKERS OAKVILLE

  • MLS #

    W13786780

  • Sq. Ft

    2000-2500

  • Sq. Ft. Source

    MLS

  • Lot Irregularities

    n/a

  • Year Built

    Available Upon Request

  • Pool

    Inground

  • Drive

    Pvt Double

  • Garage

    Attached, 2 spaces

  • Total Parking

    6

  • Family Room

    Y

  • Den

    Y

  • Exterior

    Brick

  • Fireplace

    Y

  • Roof

    Asphalt Shingle

  • Foundation

    Block

  • Elevator

    N

  • Water View

    n/a

  • Laundry Level

    n/a

  • Heat

    Forced Air

  • A/C

    Central Air

  • Water

    Municipal

  • Water Supply

    n/a

  • Sewers

    Sewers

  • Central Vac

    N

  • Family

    5.97 x 4.02 ft Main level

    hardwood floor, Pot Lights, O/Looks Frontyard

  • Dining

    3.19 x 13.6 ft Main level

    hardwood floor, Pot Lights, O/Looks Backyard

  • Kitchen

    3.19 x 4.94 ft Main level

    hardwood floor, O/Looks Pool, Granite Counter

  • Living

    4.17 x 5.61 ft Main level

    W/O To Deck, hardwood floor, Gas Fireplace

  • Office

    3.62 x 2.68 ft Main level

    hardwood floor, O/Looks Frontyard, B/I Bookcase

  • Powder Rm

    2.03 x 2.15 ft Main level

  • Br

    4.93 x 4.01 ft Upper level

    3 Pc Ensuite, hardwood floor, B/I Closet

  • 2nd Br

    3.94 x 3.18 ft Upper level

    hardwood floor, B/I Closet, O/Looks Backyard

  • 3rd Br

    3.65 x 2.49 ft Upper level

    hardwood floor, B/I Closet, O/Looks Backyard

  • 4th Br

    4.93 x 3.78 ft Upper level

    hardwood floor, B/I Closet, O/Looks Frontyard

  • Bathroom

    2.92 x 2.75 ft Upper level

  • Rec

    8.11 x 4.01 ft Lower level

    Pot Lights, B/I Closet

  • Sitting

    17.3 x 4.95 ft Lower level

    Pot Lights, B/I Closet

  • Laundry

    4.17 x 6.19 ft Lower level

  • Bathroom

    2.2 x 2.01 ft Lower level

    3 Pc Bath

  • MLS #

    W13786780

  • Sq. Ft

    2000-2500

  • Sq. Ft. Source

    MLS

  • Lot Irregularities

    n/a

  • Year Built

    Available Upon Request

  • Pool

    Inground

  • Drive

    Pvt Double

  • Garage

    Attached, 2 spaces

  • Total Parking

    6

  • Family Room

    Y

  • Den

    Y

  • Exterior

    Brick

  • Fireplace

    Y

  • Roof

    Asphalt Shingle

  • Foundation

    Block

  • Elevator

    N

  • Water View

    n/a

  • Laundry Level

    n/a

  • Heat

    Forced Air

  • A/C

    Central Air

  • Water

    Municipal

  • Water Supply

    n/a

  • Sewers

    Sewers

  • Central Vac

    N

  • Family

    5.97 x 4.02 ft Main level

    hardwood floor, Pot Lights, O/Looks Frontyard

  • Dining

    3.19 x 13.6 ft Main level

    hardwood floor, Pot Lights, O/Looks Backyard

  • Kitchen

    3.19 x 4.94 ft Main level

    hardwood floor, O/Looks Pool, Granite Counter

  • Living

    4.17 x 5.61 ft Main level

    W/O To Deck, hardwood floor, Gas Fireplace

  • Office

    3.62 x 2.68 ft Main level

    hardwood floor, O/Looks Frontyard, B/I Bookcase

  • Powder Rm

    2.03 x 2.15 ft Main level

  • Br

    4.93 x 4.01 ft Upper level

    3 Pc Ensuite, hardwood floor, B/I Closet

  • 2nd Br

    3.94 x 3.18 ft Upper level

    hardwood floor, B/I Closet, O/Looks Backyard

  • 3rd Br

    3.65 x 2.49 ft Upper level

    hardwood floor, B/I Closet, O/Looks Backyard

  • 4th Br

    4.93 x 3.78 ft Upper level

    hardwood floor, B/I Closet, O/Looks Frontyard

  • Bathroom

    2.92 x 2.75 ft Upper level

  • Rec

    8.11 x 4.01 ft Lower level

    Pot Lights, B/I Closet

  • Sitting

    17.3 x 4.95 ft Lower level

    Pot Lights, B/I Closet

  • Laundry

    4.17 x 6.19 ft Lower level

  • Bathroom

    2.2 x 2.01 ft Lower level

    3 Pc Bath

Thinking of Selling?

Find Out Your Home’s Value in Today’s Market!

No Email or Signup is required to view your home estimate.

estimate your home value

Contact Manoj Kukreja

Sales Representative,
Century 21 People’s Choice Realty Inc.,
Brokerage
(647) 576 - 2100

Manoj profile avatar

Open house for 493 Wicklow Road, Burlington

Property Open House

Property History

Property history for 493 Wicklow Road, Burlington

This property has been sold 4 times before. Create your free account to explore sold prices, detailed property history, and more insider data.

Sign In / Register

Mortgage Calculator

This data is for informational purposes only.

Mortgage Payment per month

Principal Amount

Interest

Total Payable

Amortization

Amortization

Closing Cost Calculator

This data is for informational purposes only.

Closing Cost Total for this property

Total Cash flow for purchasing this property

Down Payment(%)*
Additional information

Provincial Land Transfer Tax

Ontario Land Transfer Tax Rebate

Toronto Land Transfer Tax

Toronto Land Transfer Tax Rebate

PST on CMHC Insurance Premium

Lawyer Fees

$2,825

Government Registration Fee's

$164

Title Insurance

Closing Cost Total

Total Cash flow for purchasing this property

Provincial Land Transfer Tax

Ontario Land Transfer Tax Rebate

Toronto Land Transfer Tax

Toronto Land Transfer Tax Rebate

PST on CMHC Insurance Premium

Lawyer Fees

$2,825

Government Registarion Fee's

$164

Title Insurance

Down Payment(%)*

* A down payment of less than 20% is permitted only for first-time home buyers purchasing their principal residence. The minimum down payment required is 5% for the portion of the purchase price up to $500,000, and 10% for the portion between $500,000 and $1,500,000. For properties priced over $1,500,000, a minimum down payment of 20% is required.

Thinking of Selling?

Find Out Your Home’s Value in Today’s Market!

No Email or Signup is required to view your home estimate.

estimate your home value

Contact Manoj Kukreja

Sales Representative, Century 21 People’s Choice Realty Inc., Brokerage
(647) 576 - 2100

Manoj profile avatar

Recent Sold Listings in Shoreacres, Burlington

Popular Cities